The sailcloth tent
Use of the planned 32′ × 72′ outdoor tent during your contracted event period—a distinct setting beyond the indoor venue.
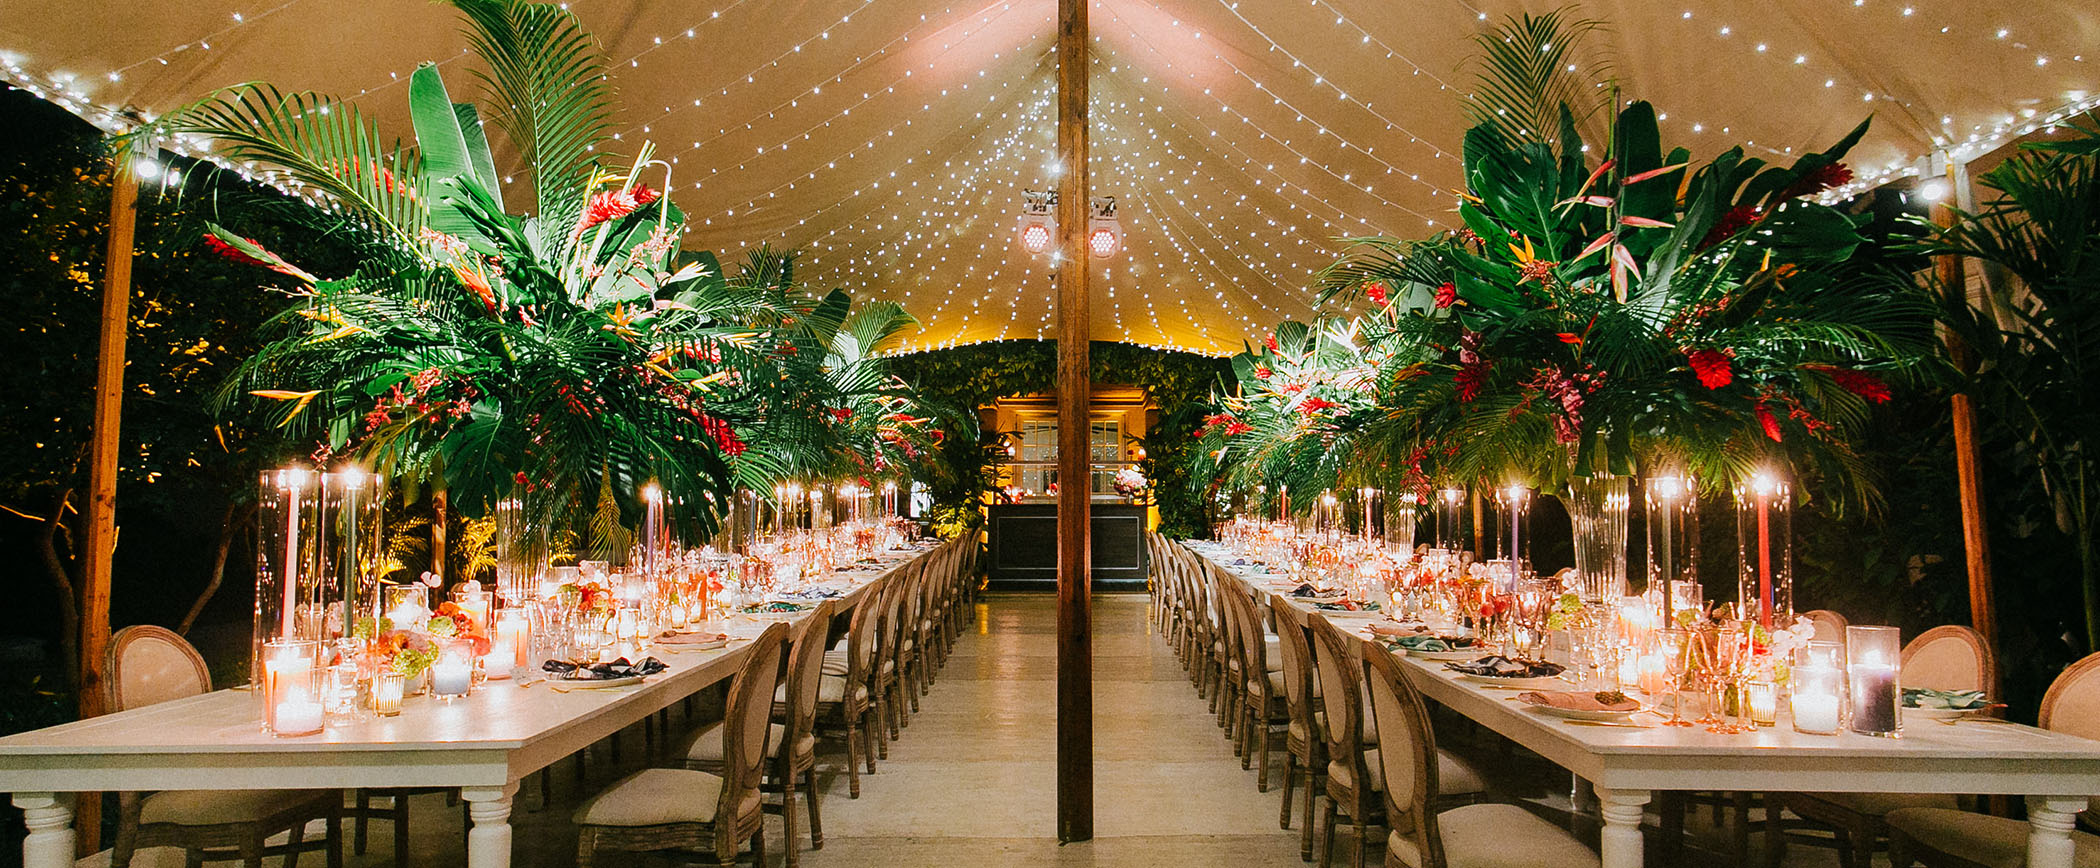
The outdoor tent at Saratoga
Another setting. A different mood. A beautiful reason to take the celebration outside. Add approximately 2,084 sq ft of covered outdoor space with the optional 32′ × 72′ sailcloth tent.
More of the Saratoga experience
You do not need a bigger guest list to want a bigger experience.
The tent can be the setting for one unforgettable part of the day—or an inviting second space guests enjoy alongside the indoor venue. Keep dinner inside and create a furnished outdoor lounge. Plan an intimate meal beneath the canopy. Give the ceremony its own atmosphere, or give the after-party a new address just steps from the main celebration.
The appeal is the choice: more room to shape the event, without asking every moment to happen in the same room.
Use of the planned 32′ × 72′ outdoor tent during your contracted event period—a distinct setting beyond the indoor venue.
The expanded outdoor event area associated with the tent, arranged as part of your agreed event layout.
Patio-to-tent access, so the indoor venue, patio and tent can work together rather than feel like separate events.
The additional on-site parking allocation associated with expanded property use is included in the tent package.
Imagine what happens here
Start with the part of the event you want guests to remember. Then give that moment its own setting.
Long tables, a beautifully dressed place setting and warm light overhead. Make the tent the setting for a rehearsal dinner, a smaller wedding reception, an anniversary feast, or a hosted dinner that deserves more than a standard banquet room.
Rehearsal dinners · Intimate receptions · Chef-led eveningsTrade rows of dining tables for conversation: sofas, occasional chairs, small tables and relaxed gathering areas. The tent can become the social companion to an indoor dinner, with room for guests to mingle rather than another assigned seat.
Cocktail receptions · Lounge seating · Client hospitalityKeep the main room for dinner and conversation, then give music and dancing a setting of their own. Picture a tailored DJ backdrop, an approved dance-floor layout and, as an optional enhancement, the sparkle of a mirror ball beneath the sailcloth.
Dancing · After-parties · Milestone birthdaysAn aisle, a thoughtfully framed ceremony setting and the softness of sailcloth overhead. Use the tent for vows before moving into the venue for the reception, with the layout and weather plan agreed in advance.
Wedding ceremonies · Vow renewals · Welcome gatheringsWelcome clients, celebrate a company milestone, host a product presentation or bring a retreat outside for a change of pace.
Create a garden-party-style fundraiser, a reception with auction displays, or a welcoming space for supporters to reconnect.
Family celebrations, graduation parties, brunches and private hospitality weekends can each give the tent a different personality.
These photographs show tent design inspiration from other venues. Some show larger tents or different structures. Furnishings, florals, flooring, lighting and entertainment are not included unless listed in your event quote. Select any photograph for its source and credit.
Indoor venue → patio → tent
The best event plans do more than add another room. They give guests a reason to explore. Think of the tent as the next chapter of the occasion, connected to the character and hospitality of the indoor Saratoga.
Welcome guests inside for the opening part of your event.
Use the agreed outdoor route to make the transition feel intentional and inviting.
A dinner, a lounge, a ceremony or a lively second setting beneath the canopy.
Path lighting, entrance styling and furnishings can be discussed as enhancements. Final access, circulation and weather arrangements are part of the event plan. The 700-square-foot patio is a connection and gathering area, not an assumed holding space for the entire guest list.
Start with the space. Then make it yours.
Ivory sailcloth and timber poles provide the foundation. Your event’s mood comes from the choices layered into it. Keep things restrained and elegant, or discuss a more immersive design.
These are optional ideas, not a list of standard inclusions. Availability, supplier arrangements, installation requirements and pricing are confirmed separately. Food and beverage service remain separate from the tent-space package.
Three ways the spaces could work together
Host dinner indoors, then open a furnished tent lounge as an additional place to spend the evening. Guests can enjoy both settings within the agreed layout and each space’s capacity; no increase in total attendance is needed to make the package worthwhile.
Begin with a welcome inside Saratoga, then bring a suitably sized dinner party into the tent for the main occasion. Plan tables, service space and dancing together so the room feels generous rather than crowded.
Use the indoor venue for a presentation or meeting, then offer the tent as a relaxed networking or celebration space. Seating, sound, service and guest circulation can be designed around the kind of gathering you are hosting.
A few useful planning details
The planned tent measures 32′ × 72′, adding approximately 2,084 square feet of covered outdoor space. It is a sailcloth tent by Sperry, with rounded ends rather than a full rectangular floor area.
Tables, dance floors, service stations, lounge groupings and the tent’s center poles all influence the final arrangement. Tell us what you want to do under the canopy—not just how many people are attending.
Manufacturer’s approximate planning guide
These are preliminary tent-only examples, not Saratoga’s approved occupancy. Ceremony seating and other layouts differ. Larger total events require a coordinated plan across multiple spaces; an overall property capacity is not the number of guests who can all dine or gather under this tent at once.
Final capacity, access, installation, weather contingency and availability are confirmed before booking the package. The tent is not a substitute for a suitable severe-weather plan.
Picture the possibilities
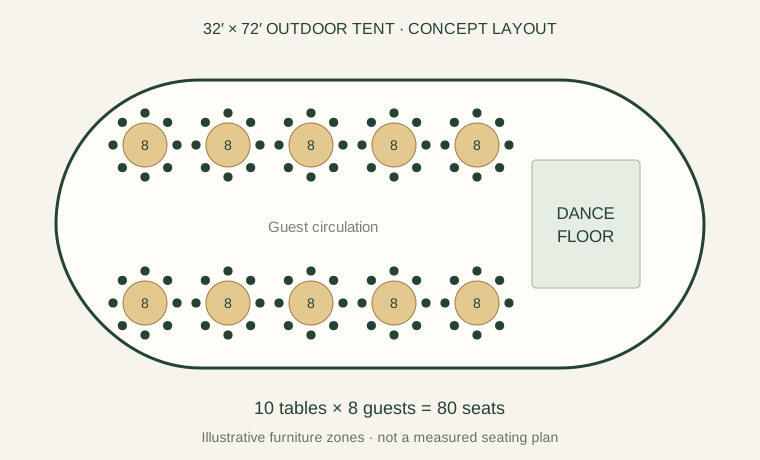
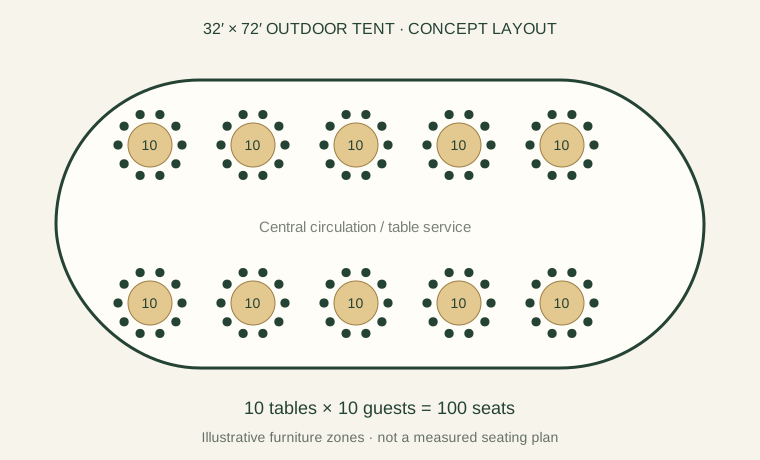
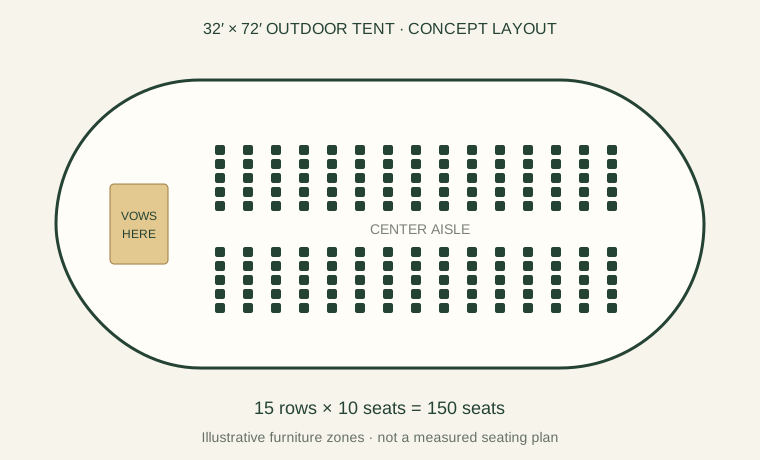
Four starting points for the approximately 2,084 sq ft canopy. These counts refer to the tent alone; the indoor venue and patio are planned separately.
 View larger ↗
10 tables × 8 guests, with a separate dance area. A useful starting point for a reception or milestone celebration.
 View larger ↗
10 tables × 10 guests, with the focus on dinner. Keep dancing or a larger lounge in another booked space.
 View larger ↗
15 rows × 10 seats with a central aisle and ceremony area. Final seating includes accessible spaces, exits and pole clearances.
 View larger ↗
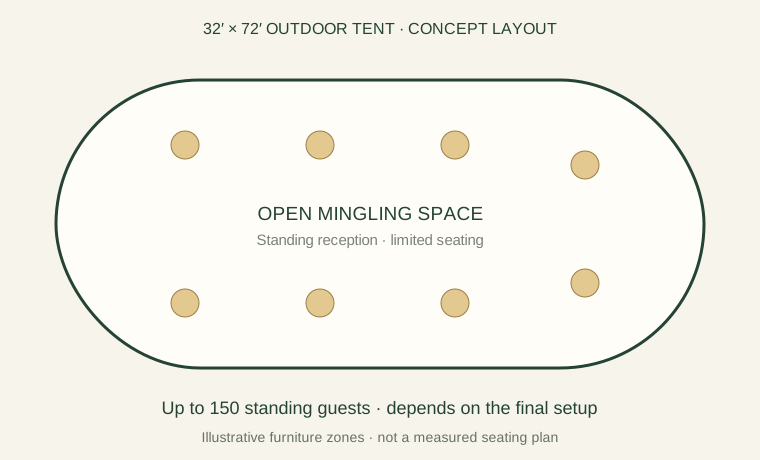
A standing reception with cocktail tables. Larger bars, lounge furniture or staging reduce the room available for guests.
Illustrative arrangements, not approved floor plans. Final guest counts depend on furniture sizes, center-pole clearances, accessible seating, exits, service areas and the event’s weather plan. Diagrams show possible furniture zones and are not measured plans. Manufacturer’s tent planning guide ↗
Good questions
Yes. The tent is an expansion of the venue experience, not a per-extra-guest purchase. You can keep the same guest list and use it as a second setting, subject to the agreed capacity of each space. The package’s additional parking allocation is still included.
The package includes the additional on-site parking allocation associated with the expanded venue setup. The actual allocation and guest-arrival arrangement are confirmed for your event. It does not automatically include valet, attendants or transportation, and it does not promise an unlimited number of spaces.
No. A ceremony within your booked spaces and standard contracted event period does not automatically trigger a separate ceremony surcharge. The optional tent is a separately booked space. Earlier access, extra hours, additional setup or a special room reset are separate only when genuinely needed and agreed in advance.
Not automatically. The photographs show what a tent experience can look like. Your quote identifies the included setup and any separately selected tables, chairs, linens, flooring, decorative lighting, florals, entertainment or other services.
Saratoga’s open catering policy lets you choose the caterer that fits your occasion. Service locations, equipment and access still need to fit the event plan. Catering and beverage services are not included simply by adding the tent.
We plan the event’s outdoor use and contingency arrangements before the date. A tent should not be described as an all-weather room or severe-weather shelter. Sidewalls, temperature-management equipment and alternative layouts depend on the final setup and are not automatically included.
No. This is a planned service. The credited photographs show interior styling, entrances, guest flow and atmosphere at other venues. Some feature larger tents or different structures. The planned Saratoga tent size is 32′ × 72′.
Let’s make room for your idea
Start with your date, your guest count and the role you would like the tent to play. We can then discuss the layout, availability and enhancements that suit your celebration.
There is no need to invent a larger guest list. Sometimes the most memorable upgrade is simply another beautiful place to be.
Private events by reservation · Distillery District
359 Thompson Road · Lexington, Kentucky